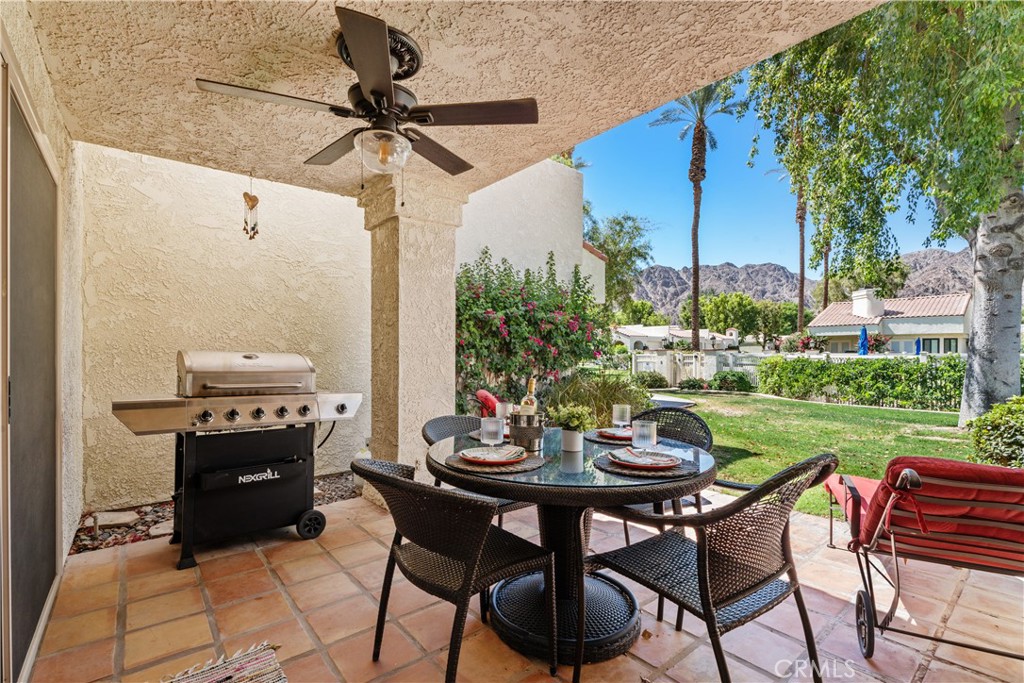
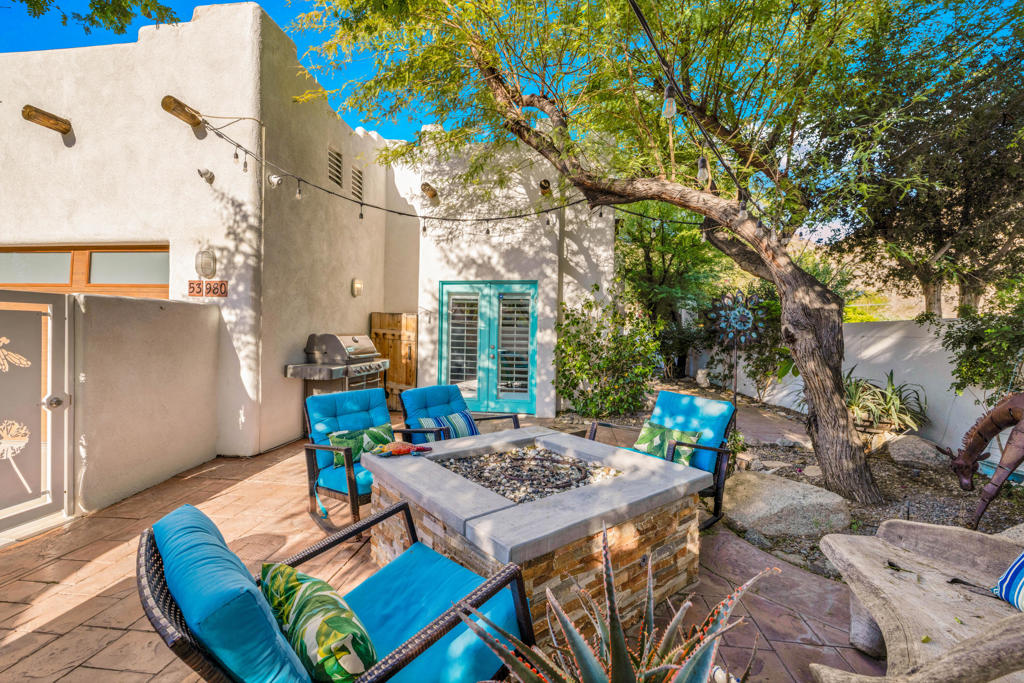
Paved patio with red seating, a dining table, barbecue, and palm trees, with mountains beyond the hedge.
Stucco home with a tiled roof and two-car garage, framed by palms with desert mountains behind it.
Rear patio with red chairs, a dining set, barbecue, and palm trees beside a stucco home.
Covered front entry with a dark wood door, tiled porch, and colorful pottery.
Furnished entry hallway with a wooden front door, chandelier, and patterned runners.
Living room with brown leather sofas, a patterned rug, and a lit fireplace.
Living room with a wood-trimmed fireplace, leather sofas, and a patterned rug.
Living room with brown leather seating, patterned rugs, and a large tapestry.
Dining room with white furnishings, a glass-front china cabinet, and mountain views through open windows.
Dining area with a white table and wraparound windows overlooking palm trees and distant mountains.
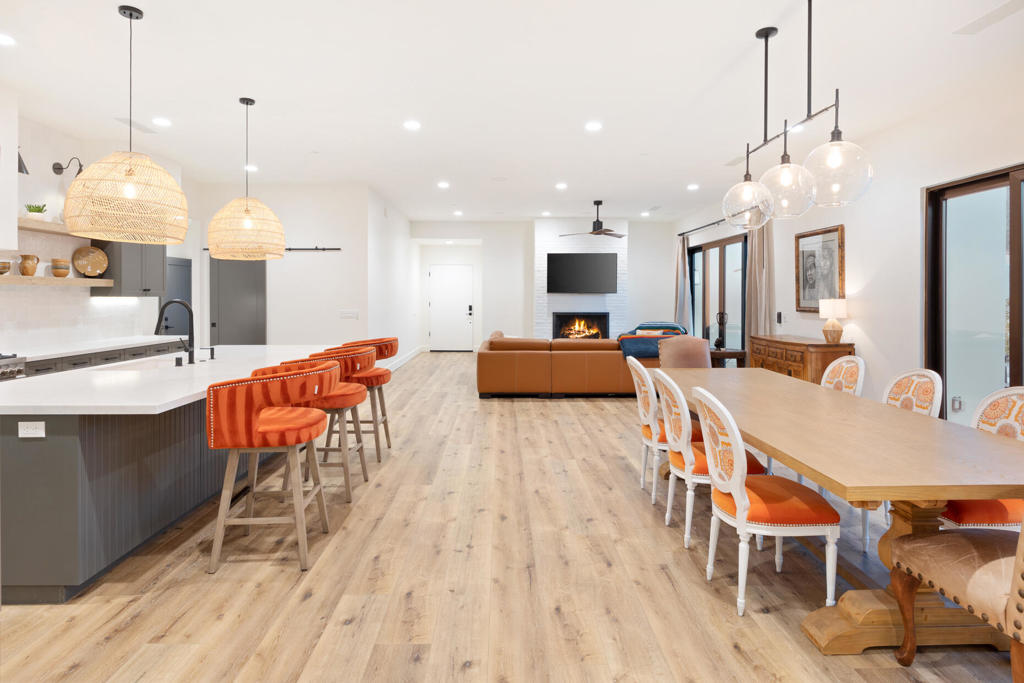
Kitchen and dining area with white cabinetry, stainless steel appliances, and a large white table.
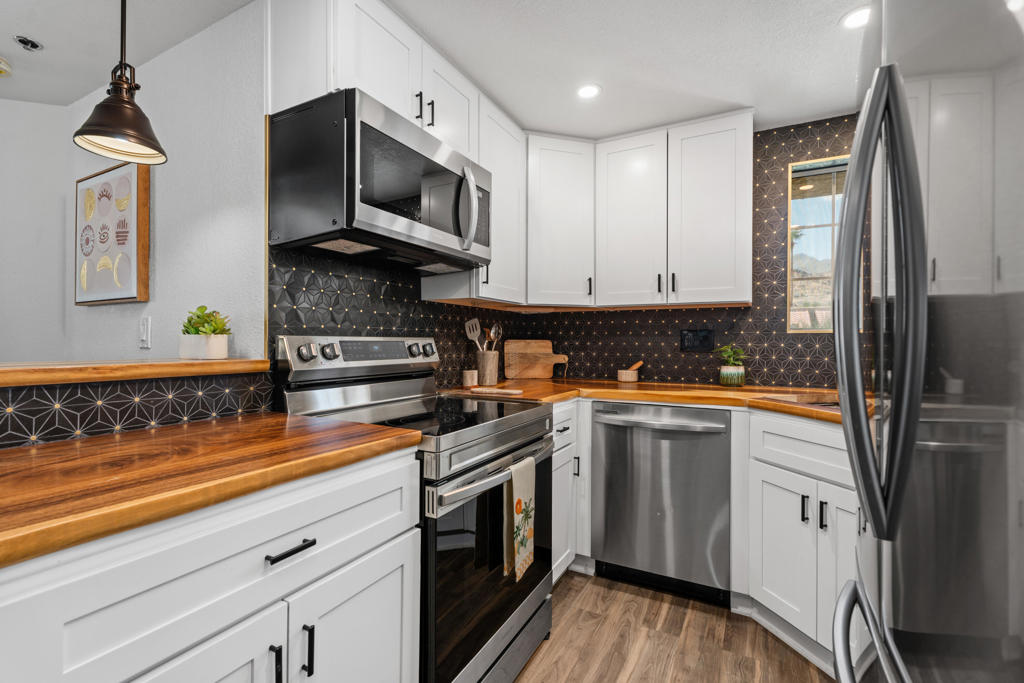
Kitchen with a butcher-block island, white cabinets, dark stone counters, and stainless steel appliances.
Kitchen with a butcher-block island, glass cooktop, and stainless steel appliances.
Kitchen with white cabinets, dark stone-look counters, and a large butcher-block island.
Bright kitchen with a large butcher-block island, stainless steel appliances, and a window-side dining area.
Bedroom with a dark wood bed, purple bedding, matching dresser, and glass-paned patio door.
Primary bedroom with a large wooden bed, purple bedding, ceiling fan, and doorway to an adjoining bathroom.
Furnished bedroom with a mauve quilted bed, French doors, and a ceiling fan.
Bathroom with a long wood vanity, large mirror, and tiled shower-tub enclosure.
Beige tiled shower with glass enclosure, dual showerheads, recessed shelves, and a built-in bench.
Bedroom with a floral bedspread, pale green walls, hardwood floors, and a ceiling fan.
Bathroom with a long wood vanity, large mirror, patterned shower curtain, and open shelving beside the toilet.
Home office with a futon sofa, wooden bookcase, office chair, and ceiling fan.
Laundry closet with a top-loading washer, front-loading dryer, and shelf of laundry supplies.
Covered patio with wicker seating, ceiling fans, and a sunny backyard beyond.
Backyard patio with a covered hot tub, outdoor seating, and a small lawn.
Covered patio with wicker seating and a ceiling fan beside a fenced yard and hot tub.
Backyard hot tub beside a paved patio, lawn, flowering shrubs, and mountain view.
Home’s covered patio and backyard with outdoor seating, lawn, and a fruiting citrus tree.
Paved backyard patio with red dining chairs, a grill, and mountain views beyond the hedge.
Tan stucco home with an arched entry and paved patio furnished with red chairs and a barbecue grill.
VIEW PHOTOS
$519,000

53070 Avenida Vallejo

3 Beds 2 Baths 1,761 Sq.Ft. 5,227 Sq.Ft.

Description

This stunning 1761sf Mission Style home is located in the highly desirable La Quinta Cove. The spacious and well-appointed kitchen features a custom-built island with butcher block countertop and a wine fridge, ideal for entertaining and easy cooking. The living room's vaulted ceilings and wood-burning fireplace create a warm and inviting ambiance. The primary suite is designed for comfort and relaxation, with French doors leading to the backyard, providing natural light and charming elegance. The front yard is surrounded by a mature privacy hedge, offering a peaceful outdoor space perfect for quiet moments. The backyard boasts stunning views of the Santa Rosa Mountains, a 6-person above ground spa, easy-care landscaping, fragrant citrus trees, and a tranquil fountain, making it an excellent place for entertaining guests or unwinding after a long day. With its relaxing spa and covered tiled patio, this property's outdoor living is unrivaled. This beautiful home blends comfort and style perfectly, making it a must-see. Don't miss the opportunity to schedule your viewing today!

Share Property

Location

53070 Avenida Vallejo, La Quinta, CA 92253

Status

Sold

Date Sold

April 13, 2023
Catherine Joubert

Catherine Joubert

TITLE

Real Estate Agent

Property Amenities

Interior
Laundry room Laundry Closet
Fireplace Living Room, Wood Burning
Appliances Dishwasher, Electric Cooking, Electric Oven, Electric Range, Electric Water Heater, Microwave, Refrigerator, Vented Exhaust Fan
Flooring Laminate, Tile
Total Bedrooms: 3
Full Bathrooms: 2
Other Interior Features Breakfast Bar, Breakfast Area, Separate/Formal Dining Room
Area & Lot
Lot Area 5,227 Sq.Ft.
Living area 1,761 Sq.Ft.
MLS® ID 219090906DA
Year Built 1989
View Description Mountain(s)
Type Residential
Status Sold
Exterior
Stories 1
Air conditioning Central Air
Heat type Fireplace(s), Wall Furnace
Garage Space 2.0
Security Features Fire Detection System, Smoke Detector(s)
Parking Garage, Garage Door Opener, Side By Side
Lot Features Drip Irrigation/Bubblers, Sprinkler System
Roof Tile
Finance
Sales Price $519,000

La Quinta

Work With Catherine

Catherine delivers top-tier real estate service, treating all clients like celebrities. Whether you seek a condo in Palm Desert, a golf course property in La Quinta, or a mid-century modern home in Palm Springs, she provides expert guidance for a seamless experience. Get in touch with Catherine today to discuss your next steps.