Single-story white house with black shutters, brick entry steps, and a lush landscaped garden.
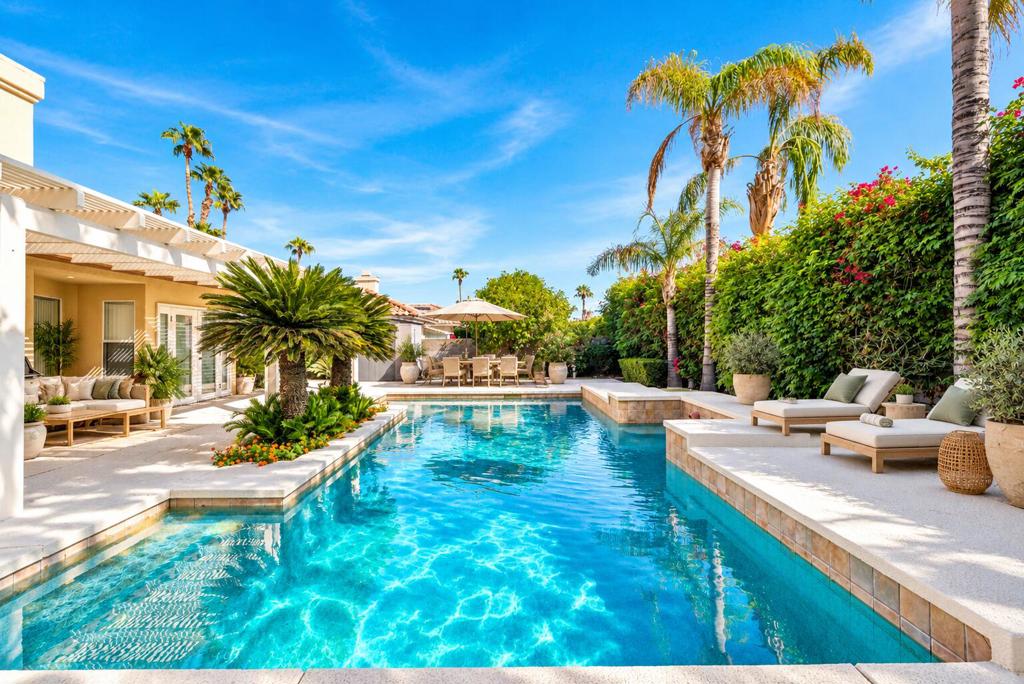
Backyard pool beside a stone patio, pergola, and lush mature landscaping.
Living room with a gray sectional, patterned rug, and dining area by the windows.
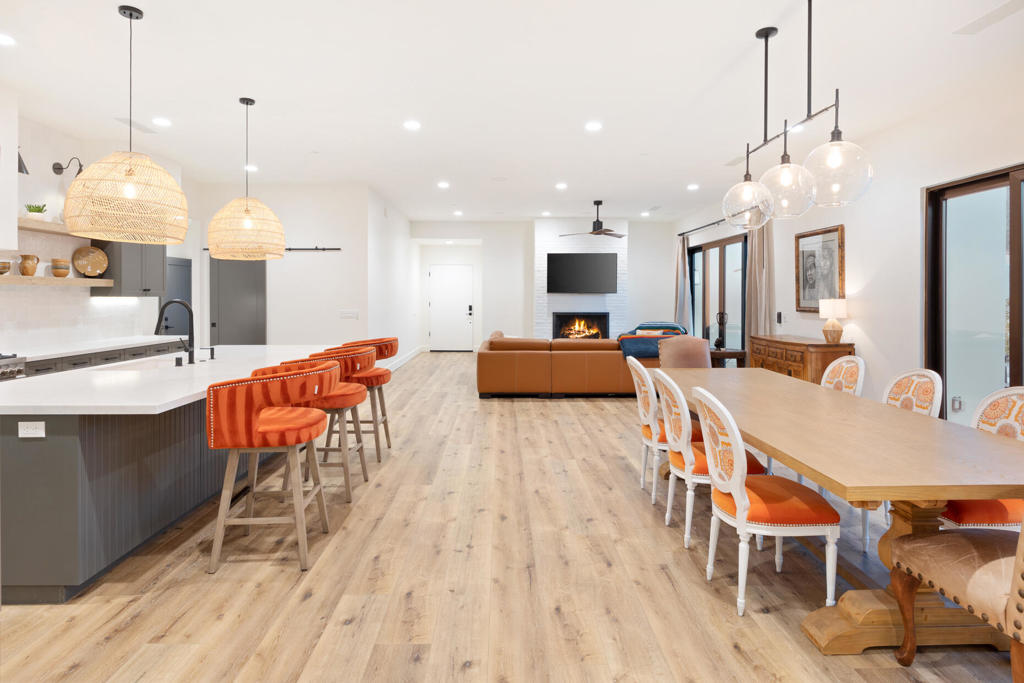
Living room with a gray sectional, orange pillows, and a fireplace; a pool is visible through the doorway.
White kitchen with stone counters, stainless appliances, and a pool view.
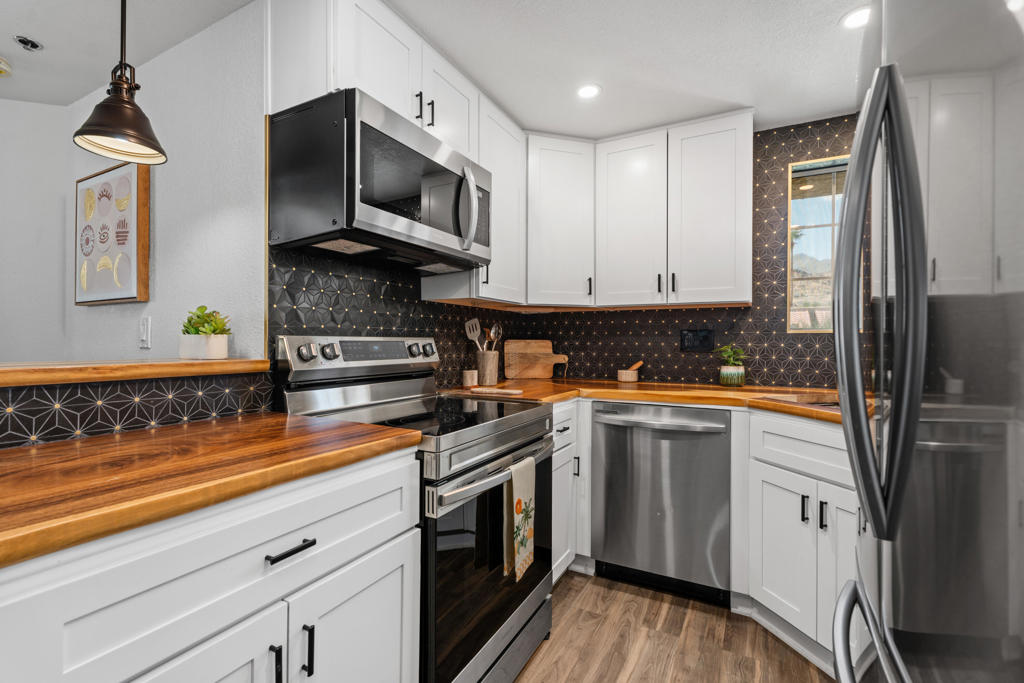
Kitchen with white cabinets, blue-gray stone counters, stainless appliances, and warm wood floors.
Dining room with a dark wood table, arched bookcase, and hardwood floors.
Dining room with a vaulted wood ceiling and sliding doors overlooking a backyard pool.
Staged bedroom with a white bed, tan throw, hardwood floors, and windows with wood blinds.
Bathroom with a gray double vanity, granite countertop, and tub-shower.
Bedroom with a gray bed and French doors overlooking a swimming pool.
Bathroom with a pebble-accented shower, brown tile, patterned curtain, and white sink.
Backyard swimming pool with stone patio, pergola dining area, and open garage.
Backyard swimming pool beside a single-story home with a covered patio and mature trees.
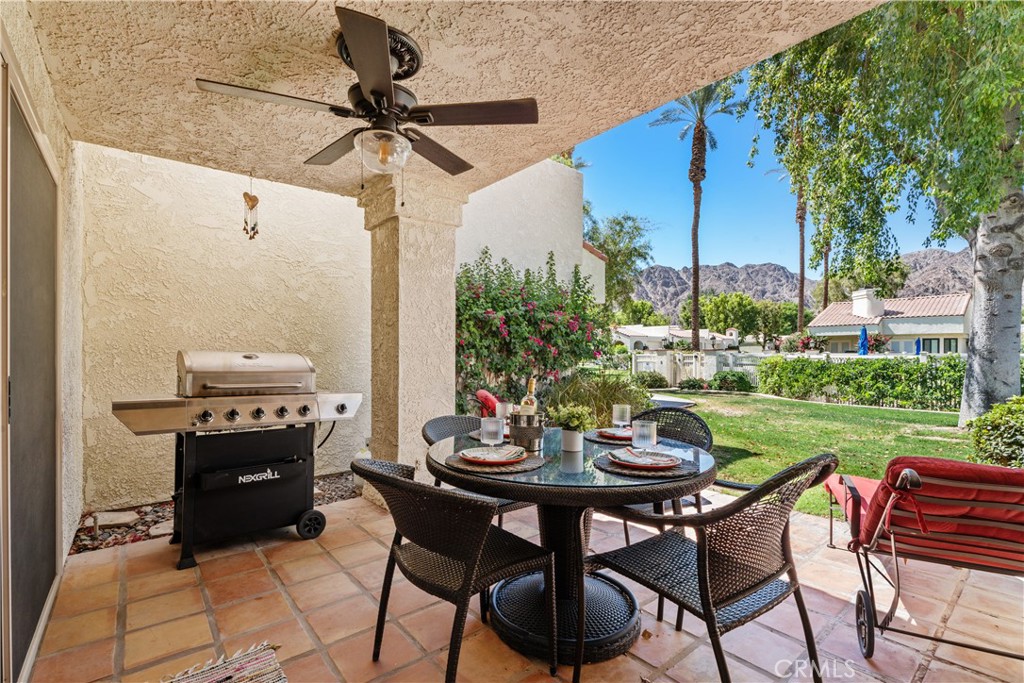
Backyard pool beside a covered patio with a wooden dining set and lush landscaping.
Covered front porch with brick paving, white columns, and seating beside a black entry door.
House with a covered porch, mature trees, landscaped lawn, and curved brick-edged walkway.
Backyard with a broad lawn, mature palms, lush landscaping, and a curved brick-edged walkway.
Living room with a black brick fireplace, vaulted white ceiling, and warm wood floors.
VIEW PHOTOS
$1,400,000

4833 Willowcrest Avenue

2 Beds 1.75 Baths 1,635 Sq.Ft. 9,953 Sq.Ft.

Description

WOW 125K REDUCTION and LARGEST LOT IN THE AREA! Nestled in the heart of Toluca Woods, this timeless California bungalow occupies an expansive and gated 9,900+ square foot lot. The residence offers two bedrooms, a full bath with separate shower and tub, a three-quarter bath, and an adaptable bonus room ideal for use as an office or third bedroom. The kitchen has ample room and showcases French doors that seamlessly connect to the lushly landscaped backyard, creating a Zen vibe. Featured are hardwood floors, two decorative fireplaces, recessed lighting, and tongue and groove ceiling. The dream backyard is equipped with a sunken trampoline for kids and adults alike, a covered patio perfect for gatherings, a recently resurfaced and retiled pool and additional parking to the oversized two-car garage with bi-fold French doors. Citrus trees and lush landscaping add to the property's allure. The front yard is adorned with turf and enclosed by a privacy fence. A bonus room, complete with washer/dryer, offers even more space, not included in the square footage of the home. Upgrades include a tankless water heater, newer HVAC, solar heated pool, newer roof, and exterior paint. Waiting for you to call this home!

Share Property

Location

4833 Willowcrest Avenue, North Hollywood, CA 91601

Status

Sold

Date Sold

January 5, 2024
Catherine Joubert

Catherine Joubert

TITLE

Real Estate Agent

Property Amenities

Interior
Laundry room Laundry Room
Fireplace Bonus Room, Decorative, Living Room, Masonry, Wood Burning
Appliances Dishwasher, Gas Range, Refrigerator, Range Hood, Tankless Water Heater
Flooring Tile, Wood
Total Bedrooms: 2
Three-Quarter Bathrooms: 1
Full Bathrooms: 1
Area & Lot
Lot Area 9,953 Sq.Ft.
Living area 1,635 Sq.Ft.
MLS® ID 219099522DA
Year Built 1942
View Description Mountain(s),Pool
Architecture Styles Cottage
Type Residential
Status Sold
Exterior
Stories 1
Pool Gunite, Electric Heat, In Ground, Private
Air conditioning Central Air, Wall/Window Unit(s)
Heat type Central, Fireplace(s), Solar
Garage Space 2.0
Parking Side By Side
Lot Features Back Yard, Front Yard
Roof Composition
Finance
Sales Price $1,400,000

Work With Catherine

Catherine delivers top-tier real estate service, treating all clients like celebrities. Whether you seek a condo in Palm Desert, a golf course property in La Quinta, or a mid-century modern home in Palm Springs, she provides expert guidance for a seamless experience. Get in touch with Catherine today to discuss your next steps.