Leave a Message

Thank you for your message. We will be in touch with you shortly.

Living room with a vaulted white ceiling, brick fireplace, hardwood floors, and garden-facing glass doors.
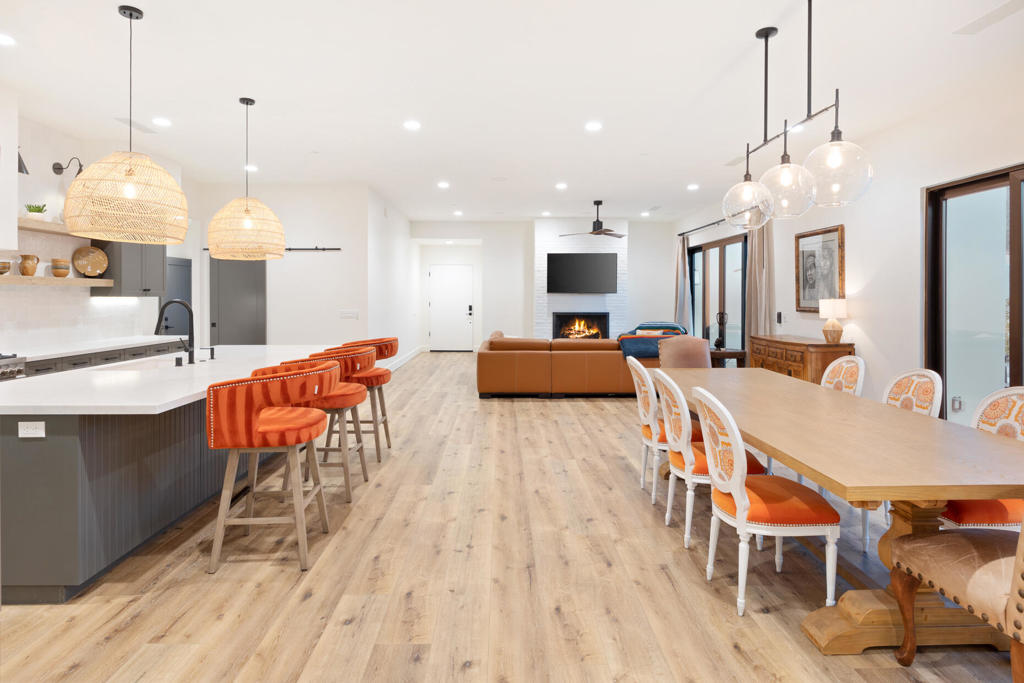
Entryway opens to a bright living and dining area with warm wood floors and garden-facing windows.
Furnished living room with vaulted beam ceiling, white brick fireplace, and large window overlooking a courtyard.
Staged living room with white sofas and an exposed-beam vaulted ceiling above warm wood flooring.
Living room with a vaulted beam ceiling, cream seating, wood floors, and garden-facing windows.
Dining area with a set table and sliding doors overlooking a planted patio and mountains.
Dining area with a round set table beside corner windows overlooking a walled garden.
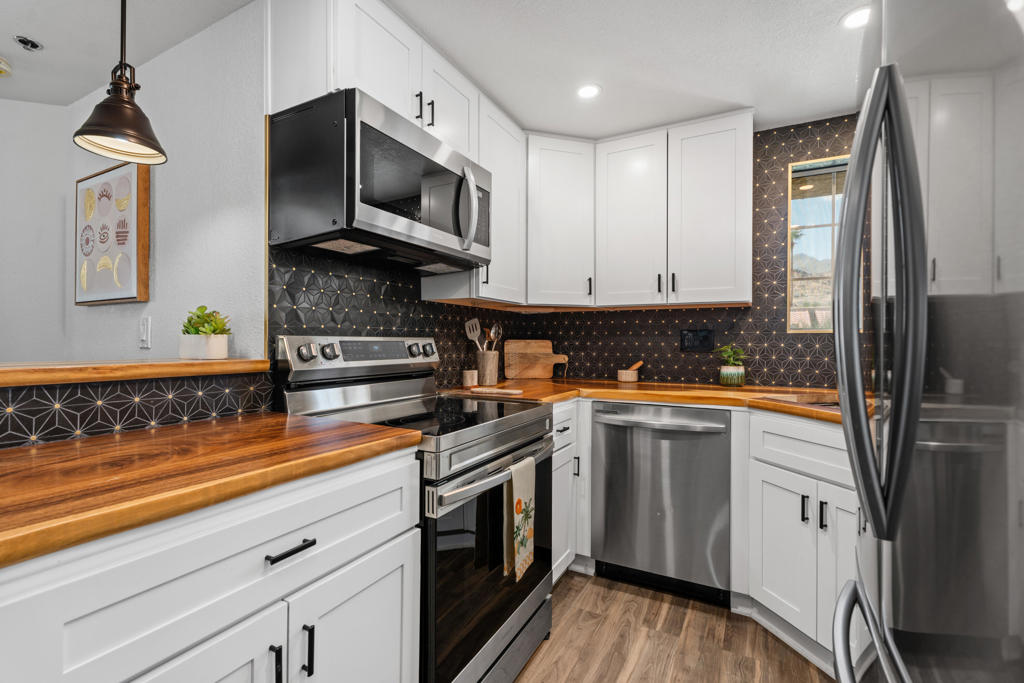
White kitchen with floating wood shelves, black refrigerator, stainless dishwasher, and window above the sink.
Bright kitchen with open wood shelves, a stainless-steel sink, and a view into the dining room.
Bathroom with glass-enclosed tub and shower beside a dark wood vanity and round mirror.
Staged bedroom with striped bedding, blue accent pillows, warm wood floors, and a doorway to the bathroom.
Staged bedroom with striped bedding, teal pillows, a wooden ceiling fan, and warm wood floors.
Bathroom with a white-tiled walk-in shower, toilet, and wood flooring.
Empty bedroom with hardwood floors, plantation shutters, and a wood-blade ceiling fan.
Residence entrance with dark front door, textured stucco, yellow-edged steps, and flowering shrubs.
Palm Springs home with textured stucco, tile roof, front steps, and desert landscaping.
Stucco residence with tiled roof, desert landscaping, and mountains in the background
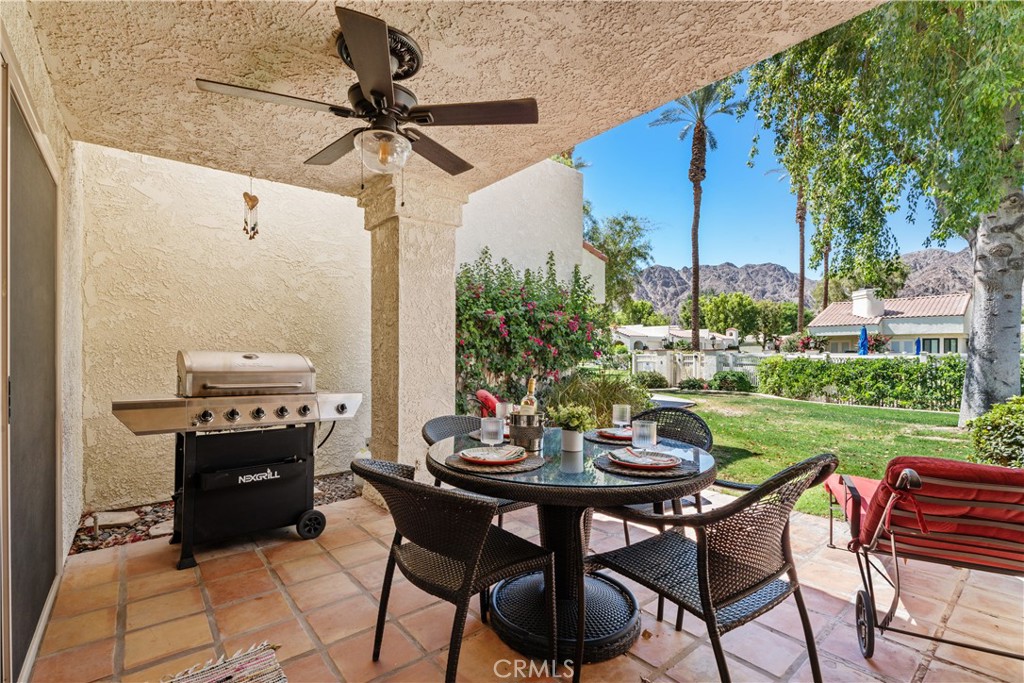
Private patio with white chairs and a striped umbrella, with mountains in the distance.
Private courtyard patio with white chairs, a striped shade umbrella, desert landscaping, and palm trees.
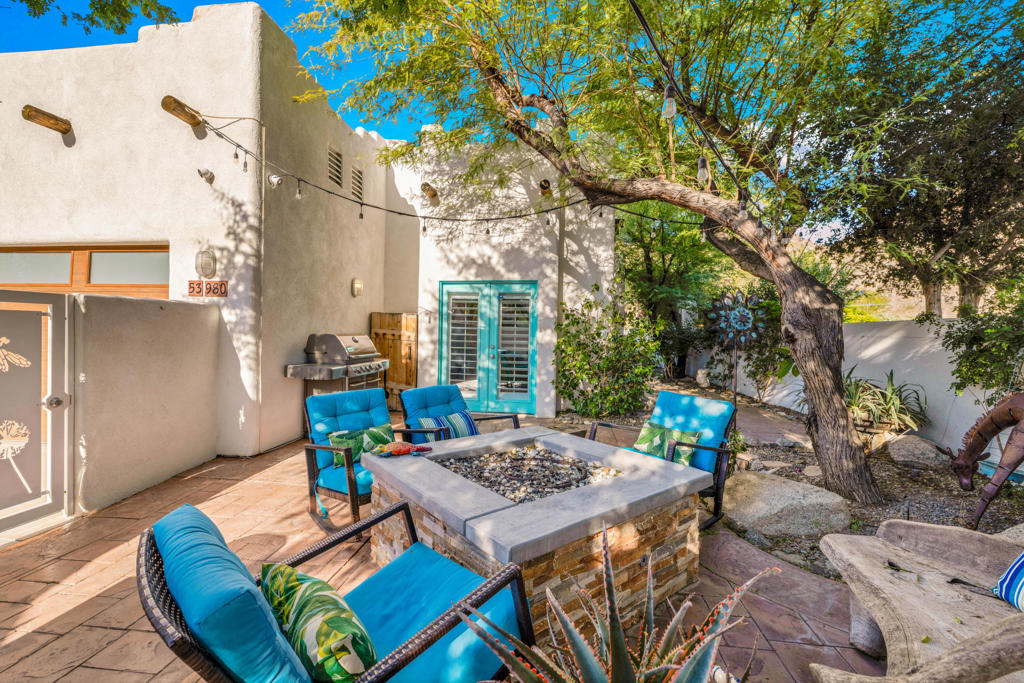
Private courtyard with flowering bougainvillea beside large sliding glass doors.
Unit B’s white paneled garage door with dark brown trim and a concrete driveway.
Garage with a raised overhead door, exposed ceiling joists, and a wood-look floor.
Floor plan for B and E units, with two bedrooms, a garage, patio, garden, and 1,155 square feet.
Community pool with lounge chairs, palm trees, and mountains in the background.
Community swimming pool surrounded by patio seating, palms, and mountain views.
Landscaped courtyard with a tiered fountain, white benches, and tall palm trees.
Residential courtyard with a tiered fountain, mature trees, and a white bench.
Community pool with lounge chairs and blue umbrellas, framed by palm trees and low-rise homes.
Canyon Sands entrance sign amid palm trees and desert landscaping.
Outdoor tennis courts with Miramonte homes and mountains in the background.
Tennis courts with chain-link fencing and palm trees, backed by mountains.
VIEW PHOTOS
$455,000

2468 Miramonte Circle East Unit: B

2 Beds 2 Baths 1,155 Sq.Ft. 1,742 Sq.Ft.

Description

Located off the quiet main central circular drive of Canyon Sands in historic Melody Ranch, this highly desired original B Floor Plan sits on its own individual, private, and flat 1,742 SqFt lot. Resembling a small house with 1,155 SqFt of interior living space, this detached single level 2 bedroom/2 bathroom condominium has no adjoining interior walls, a completely enclosed backyard with two separate entrances, and a large 440 sq. ft. attached two-car garage. Enter the inviting foyer that extends into the large 18 x 14 ft. living room with 12ft. ceilings of original solid redwood beams, 9ft. floor-to-ceiling windows with views expanding into the wrap-around patio, and a stunning mid-century fireplace. This home offers ample indoor/outdoor entertaining off the living room, dining room and master bedroom, all privately enclosed by 6ft. walls. The kitchen includes two pocket doors for easy dining room or master bedroom access, a passthrough window to the patio, new Frigidaire appliances, modern lighting, and refreshed cabinetry. Recently painted in crisp white, this property is the perfect blank canvas for a buyer to implement their own vision and personal touch. New upgrades over the past two years include: HVAC system, hot water heater, several double-paned windows, garage washer/dryer hookups and recessed lighting throughout.

Share Property

Location

2468 Miramonte Circle East B, Palm Springs, CA 92264

Status

Sold

Date Sold

February 6, 2023
Catherine Joubert

Catherine Joubert

TITLE

Real Estate Agent

Property Amenities

Interior
Laundry room In Garage
Fireplace Living Room, Masonry, Wood Burning
Appliances Dishwasher, Electric Cooking, Electric Range, Microwave, Refrigerator
Flooring Vinyl
Total Bedrooms: 2
Full Bathrooms: 2
Other Interior Features Block Walls, Cathedral Ceiling(s), High Ceilings, Partially Furnished, Recessed Lighting, Walk-In Closet(s)
Area & Lot
Lot Area 1,742 Sq.Ft.
Living area 1,155 Sq.Ft.
MLS® ID 219088688DA
Year Built 1974
View Description Mountain(s),Peek-A-Boo
Architecture Styles Spanish
Type Condo
Status Sold
Exterior
Stories 1
Pool In Ground
Air conditioning Central Air
Heat type Central
Garage Space 2.0
Security Features Gated Community
Parking Assigned, Covered, Garage, Garage Door Opener, Side By Side
Lot Features Back Yard, Landscaped
Roof Clay
Utilities Cable Available
Finance
Sales Price $455,000
HOA Fees $556 monthly

Palm Springs

Work With Catherine

Catherine delivers top-tier real estate service, treating all clients like celebrities. Whether you seek a condo in Palm Desert, a golf course property in La Quinta, or a mid-century modern home in Palm Springs, she provides expert guidance for a seamless experience. Get in touch with Catherine today to discuss your next steps.