Backyard pool and patio with a fire pit, golf course, and mountain views.
Swimming pool and covered patio overlooking a golf course and distant mountains, with a raised waterfall feature.
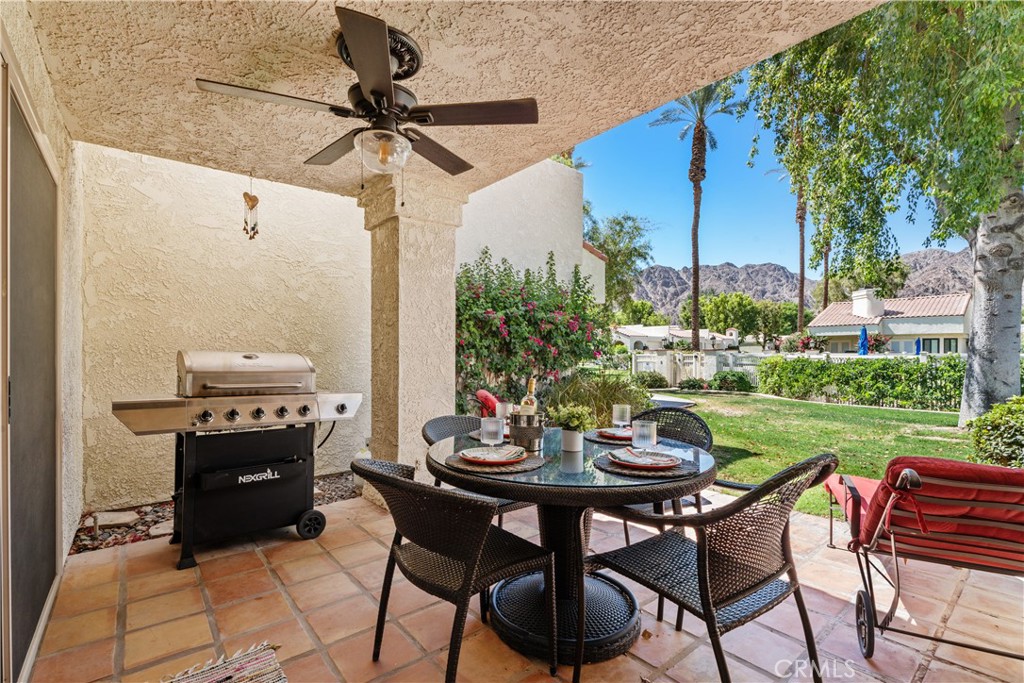
Outdoor grill overlooking a green golf course, palm trees, and mountains.
Covered patio with lounge chairs, dining table, built-in grill, and pool beyond.
Backyard pool and raised spa overlooking a golf course, with mature trees and a mountain beyond.
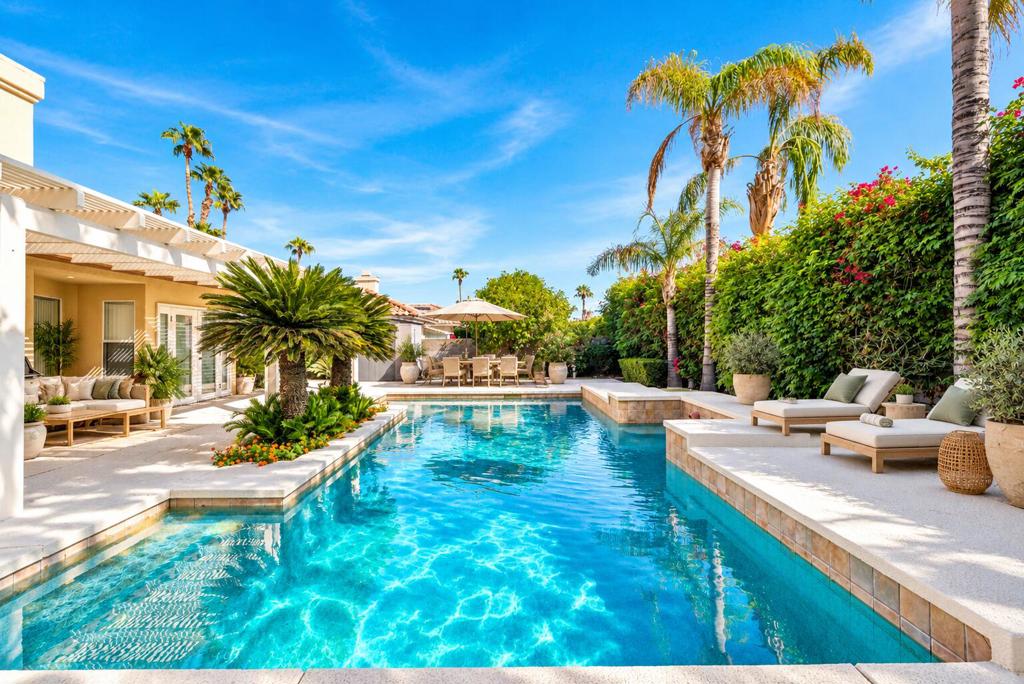
Home’s rear patio and curved pool with attached spa, outdoor dining furniture, and landscaped hedges.
Home’s rear patio and curved pool with raised spa, outdoor dining area, and covered terrace at dusk.
Backyard patio with a pool, lit fire pit, and seating beside the house at dusk.
Backyard pool and patio with seating around a lit fire pit beside sliding glass doors.
Backyard pool and raised waterfall spa beside a furnished patio at sunset.
Home exterior at dusk with a curved swimming pool, patio seating, and a fire feature.
Curved swimming pool with an illuminated raised spa and rock waterfall, palm trees, and mountains at dusk.
Home patio and illuminated pool with an attached circular spa at dusk.
La Quinta home with a brown double garage, palm trees, and a mountain behind it.
Patio with a tall tiled fireplace, red Adirondack chairs, and red French doors.
Outdoor patio with a tiled fireplace, glowing fire, and red Adirondack chairs.
Tiled courtyard patio with lounge chairs, red-framed glass doors, and a lit outdoor fireplace at dusk.
Entryway with plantation shutters and an open door to a sunny patio with red chairs.
Living room with a coffered ceiling, framed bird artwork, and windows overlooking a green patio.
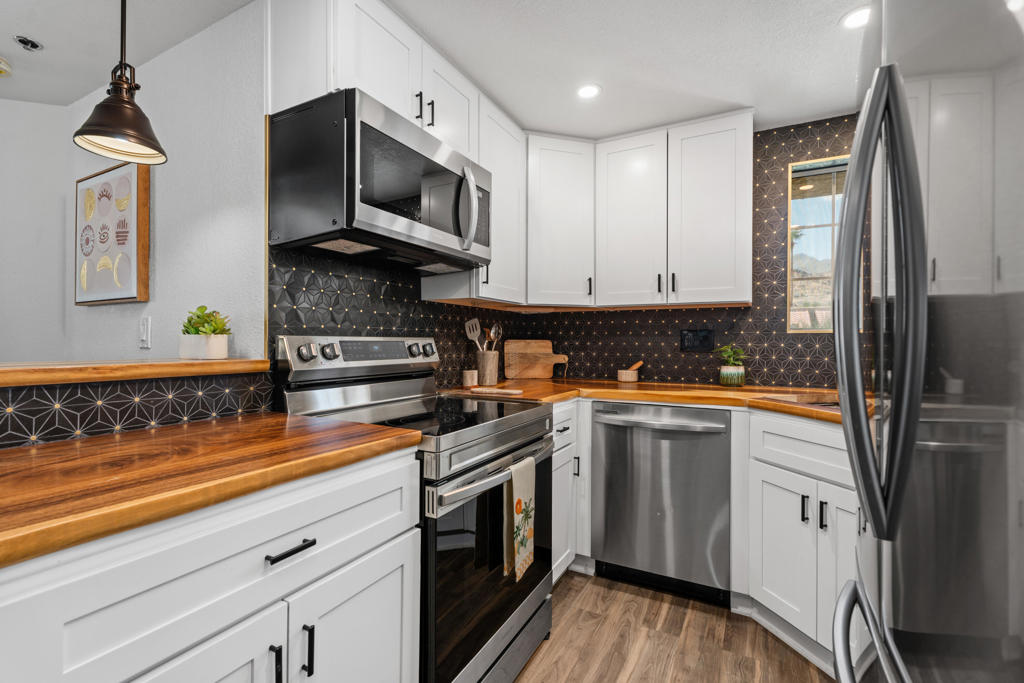
Kitchen with white cabinetry, granite island, stainless steel appliances, and mosaic tile backsplash.
Kitchen with a marble-patterned island and red-framed doors opening onto a tiled courtyard.
Kitchen with a central island, granite counters, double ovens, and large windows overlooking the yard.
Kitchen with a granite island and bar seating, opening to a bright courtyard patio.
Living room with a large sectional sofa and expansive windows overlooking a landscaped yard and distant mountains.
Living room with a sectional sofa, glass tables, and a fireplace opening to the kitchen.
Living room with a tiled fireplace, built-in wooden TV cabinet, and glass coffee table.
Dining area opens through large glass doors to a covered patio, green golf course, and distant mountains.
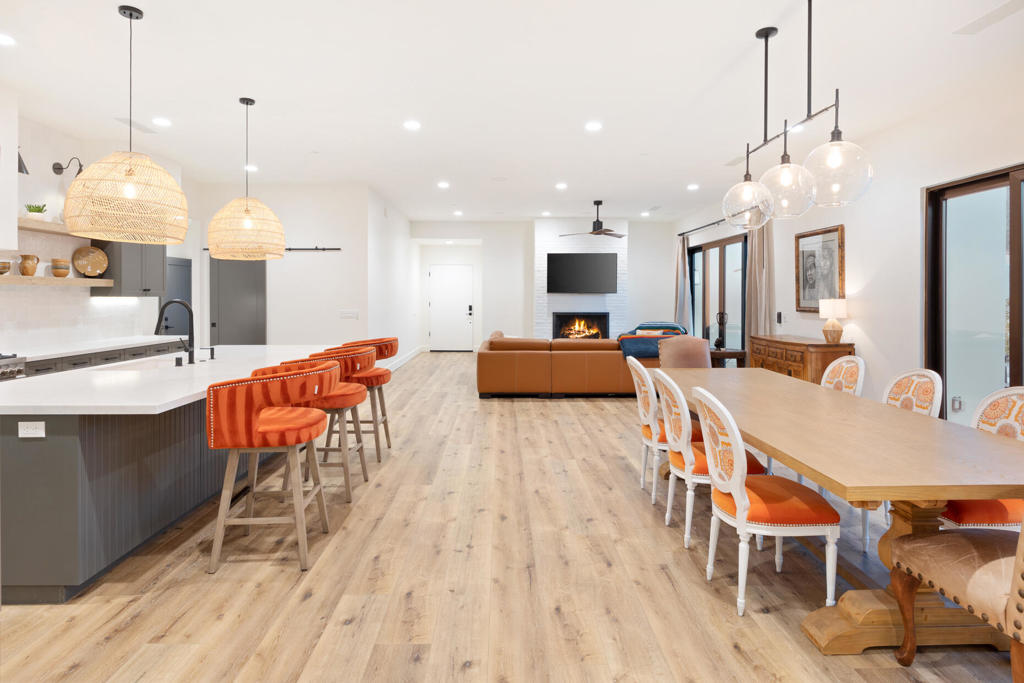
Open dining and living area with a glass-top table, kitchen island, and built-in entertainment center.
Kitchen breakfast bar with granite counters, large windows, and views of the golf course and mountains.
Kitchen with granite counters and a bar sink overlooking a backyard pool and mountain scenery.
Living room with a tan sectional sofa, tiled floor, and white plantation shutters.
Living room with built-in wood cabinetry, a tan sofa, and plantation shutters.
Wine cellar with black metal racks behind a glass door, beside a bright laundry room.
Bedroom with a dark wood bed and open glass doors overlooking a garden and mountains.
Furnished bedroom with a patterned bed, beige sofa, and dark wood dressers.
Bedroom with a patterned bedspread and armchair overlooking a garden and distant mountains.
Living room overlooking a pool, patio fire pit, golf course, and mountains through large windows.
Bathroom with a dark stone vanity, soaking tub, glass enclosure, and glass-block window.
Bathroom with a jetted tub, glass-enclosed shower, and glass-block windows.
Bedroom with a dark wood four-poster bed, plantation shutters, and an adjoining bathroom.
Bedroom with a large bed and open patio doors beside plantation-shuttered windows.
Bathroom with a tiled vanity and wood cabinetry beside a glass-enclosed shower.
Furnished home office with a beige sofa, two workstations, and plantation shutters.
Red bathroom with patterned vanity, oval sink, large mirror, toilet, and high window.
Laundry room with white washer and dryer, utility sink, and overhead storage cabinets.
Valencia Plan 3 floor plan showing two master suites, an entry courtyard, casita, and two-car garage.
VIEW PHOTOS
$1,595,000

79315 Toronja, La Quinta CA, 92253

3 Beds 4 Baths 2,833 Sq.Ft. 7,841 Sq.Ft.

Description

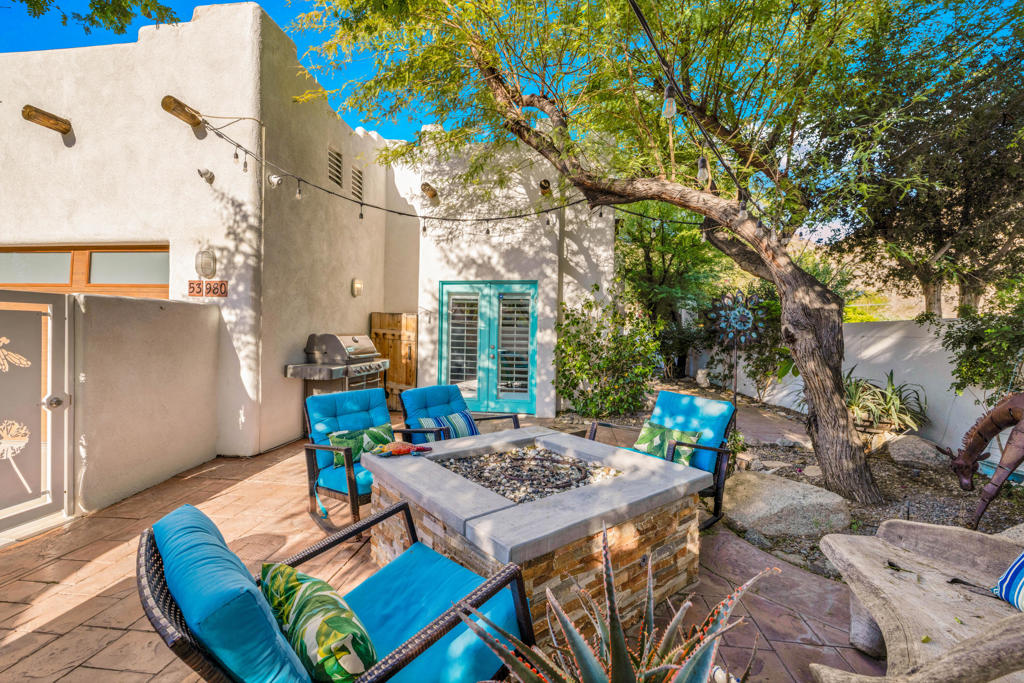
An opportunity in The Citrus that you don't find often. A beautiful updated home with fabulous south facing views of the second fairway of the Citrus private course & the Santa Rosa Mountains. This Valencia Plan 3 with its open great room floor plan, 3 bedrooms, including a detached casita, plus a bonus room which can easily be used as a 4th bedroom for overflow, is a favorite of buyers and will not last long! Seeing is believing and this home has it all at such a great price. All patios & driveway have been upgraded to pavers. The custom front gate leads to the lovely center courtyard which is spacious with a beautiful tiled fireplace. The pool/spa patio area has a fire pit with the same tile as the pool & the center courtyard fireplace & is the perfect size for outside dining & entertaining, which is what you so look forward to in the Desert! The pool/spa was recently redone with new pebble-tec & is warranted for 20 years. Once inside the home there is so much to love: the newly upgraded kitchen with totally refaced cabinets, newer appliances, & newer quartz countertops; the state of the art stereo system; the crown moldings throughout; the custom built-in media center; the 350 bottle built-in wine cellar; & new carpets in the bedrooms. The water heater, & most pool equipment are new within the last 2 years. This is a must see to truly appreciate. We look forward to seeing you soon. Open house on Sunday (8/7/22) from 12:00 - 3:00.

Share Property

Location

79315 Toronja, La Quinta, CA 92253

Status

Sold

Date Sold

September 23, 2022
Catherine Joubert

Catherine Joubert

TITLE

Real Estate Agent

Property Amenities

Interior
Laundry room Laundry Room
Fireplace Gas, Great Room, Outside
Flooring Carpet, Tile
Total Bedrooms: 3
Half Bathrooms: 1
Three-Quarter Bathrooms: 2
Full Bathrooms: 1
Other Interior Features Wine Cellar
Area & Lot
Lot Area 7,841 Sq.Ft.
Living area 2,833 Sq.Ft.
MLS® ID 219082618DA
Year Built 1999
View Description Golf Course,Mountain(s)
Type Residential
Status Sold
Exterior
Stories 1
Pool Electric Heat, In Ground
Air conditioning Central Air
Heat type Forced Air
Garage Space 2.0
Security Features Gated Community, 24 Hour Security
Parking Garage, Golf Cart Garage, Garage Door Opener
Lot Features On Golf Course, Sprinkler System
Roof Tile
Utilities Cable Available
Finance
Sales Price $1,595,000
HOA Fees $499 monthly

La Quinta

Work With Catherine

Catherine delivers top-tier real estate service, treating all clients like celebrities. Whether you seek a condo in Palm Desert, a golf course property in La Quinta, or a mid-century modern home in Palm Springs, she provides expert guidance for a seamless experience. Get in touch with Catherine today to discuss your next steps.